PROTOTYPEReal project: details from the builder's brochures, not yet checked on UP RERA.
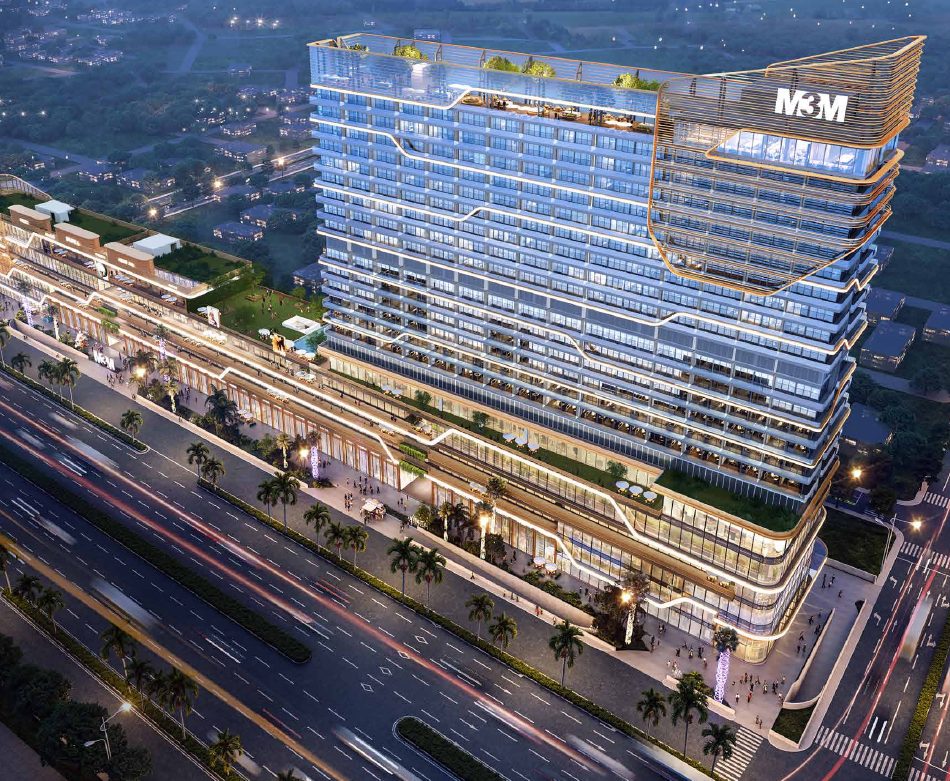 Aerial · artistic impression
SECTOR 72 · NOIDA · COMMERCIAL
M3M The Line
Promoter: Skyline Propcon Pvt. Ltd. · Marketed under the M3M brand
Not in the brochure. Ask which unit this buys (shop or suite), its carpet area, and get the 0% GST offer written into the agreement.
The brochure's own legal note says the "M3M" name doesn't mean M3M India Pvt. Ltd. is the promoter or developer. The registered promoter is Skyline Propcon Pvt. Ltd. Your agreement will be with them, so check their record on UP RERA.
What it is
A commercial building on a long plot: five levels of shops, a food court and entertainment at the base, with a 23-floor tower of serviced suites on top. It's not a residential project. Shops are offered pre-leased to brands, from ₹75 lakh with 0% GST (as quoted). Your return is the rent your tenant pays, so the lease matters more than the brochure.
Pre-leased shops and the brand mix
Shops here are offered as pre-leased: a brand is already lined up as your tenant, so rent can start soon after possession instead of you hunting for one. The brand-mix brochure shows over 90 names across six floors.
The brand-mix brochure's own disclaimer says the brands shown are a mix of ones that have signed, are under documentation, are in discussion, or have merely shown interest, and that none of it is final or binding. So before you pay, ask for the signed lease (or leave-and-licence) for your shop: the brand, rent per sq ft, start date, lock-in period and yearly increase.
Key facts
| Fact | Detail |
|---|---|
| Location | Sector 72, Noida (Uttar Pradesh)Brochure |
| Promoter | Skyline Propcon Pvt. Ltd.Brochure |
| Brand on the brochure | M3MBrochure |
| RERA registration | UPRERAPRJ246070, dated 28 Nov 2023RERA no. in brochure |
| Land | Noida Authority lease deed, 17 May 2023Brochure |
| Type | Commercial: hi-street retail, food court, serviced suitesBrochure |
| Design partner | DPABrochure |
| Road frontage | About 1,000 ftBrochure |
| Sky club | About 50,000 sq ftBrochure |
| Starting price | ₹75 lakhQuoted |
| GST | 0% (builder offer)Quoted |
| Shops | Sold as pre-leased to brandsQuoted |
| Brand mix | Reliance Smart, Croma, adidas, Levi's, Nando's and 90+ more shownBrochure |
| Price / sq ft of carpet area | Not in the brochureNot given |
| Carpet area of shops and suites | Not in the brochureNot given |
| Possession date | Not in the brochureNot given |
| Number of units | Not in the brochureNot given |
| Payment plan | Not in the brochureNot given |
Facts from the brochure as provided, plus the quoted starting price. We have not yet checked them on the UP RERA page.
Floor by floor
- Lower groundHypermarket, parking, plant rooms
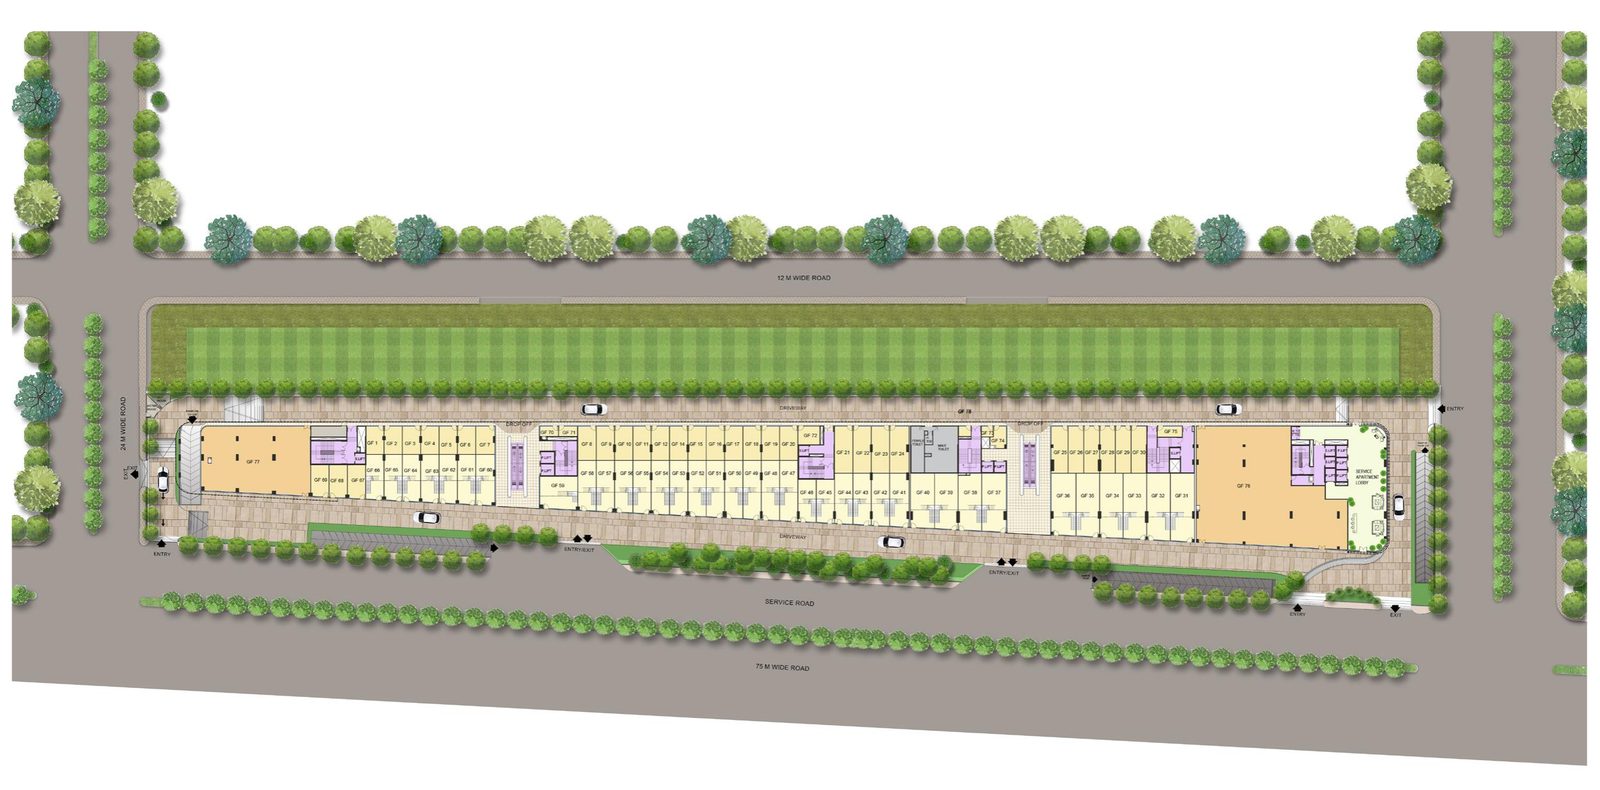
- GroundDouble-height shops along the frontage; large anchor stores at both ends
- 1st – 2ndShops and anchor stores
- 3rdShops
- 4thFood court, restaurants and a family entertainment centre
- 5thClub, pool and landscaped terrace; restaurants
- Suites tower15 floors of "Pentsuites" (serviced suites), about 28 suites on a typical floor
- 22ndSuites and an open terrace
- 23rdRestaurants and terrace
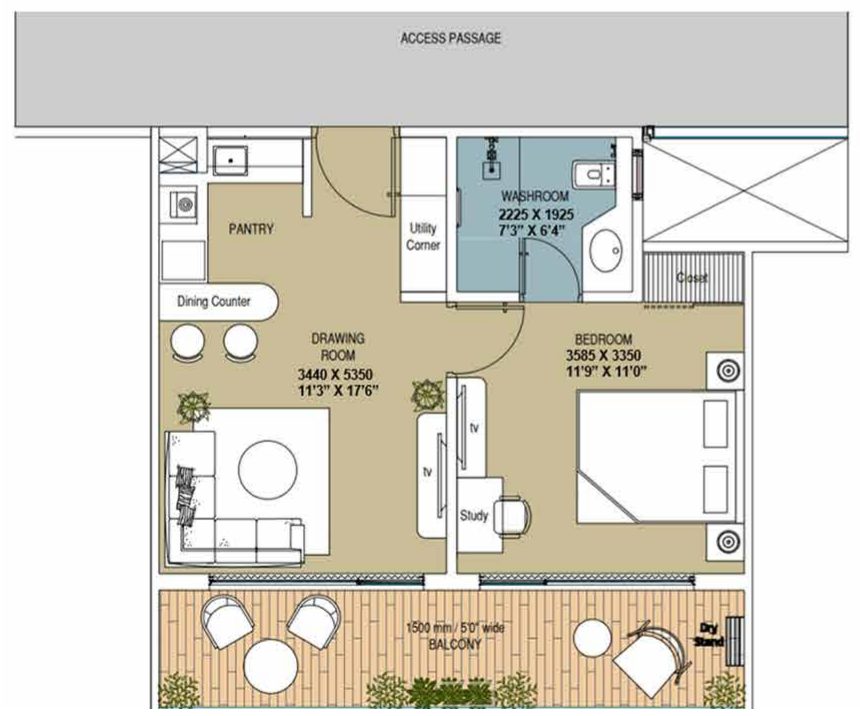
The typical suite
| Room | Size | Area |
|---|---|---|
| Drawing room | 11'3" × 17'6" (3.44 × 5.35 m) | ≈ 198 sq ft |
| Bedroom | 11'9" × 11'0" (3.59 × 3.35 m) | ≈ 129 sq ft |
| Washroom | 7'3" × 6'4" (2.23 × 1.93 m) | ≈ 46 sq ft |
| Also | Pantry, utility corner, study desk, 5'0" (1.5 m) balcony | |
The three main rooms add up to about 373 sq ft. The brochure gives no carpet area for the suite; ask for the RERA carpet area before comparing prices.
Location: what the brochure claims
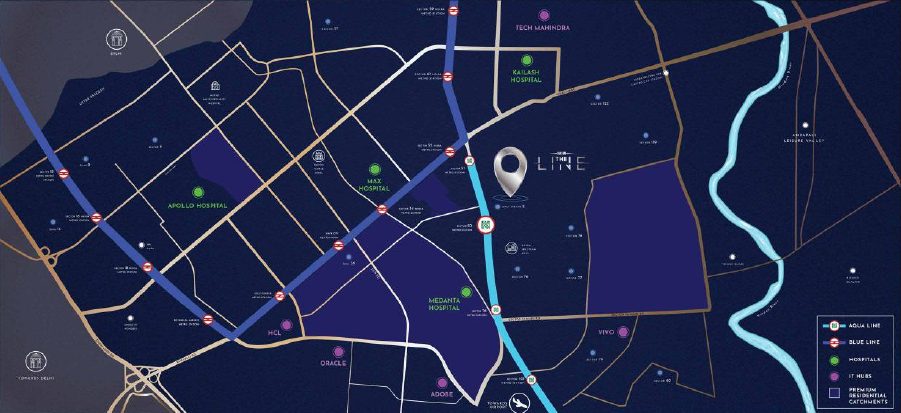
- Walking distance to Sector 51 metro station, where the Aqua and Blue lines meetBuiltMeasure the walk from the actual gate, not the plot corner.
- On Central Noida's main road, linking the Delhi–Meerut and Noida–Greater Noida expresswaysBuilt |
- Directly opposite the forthcoming IKEA / INGKA centreNot built yet"Forthcoming" isn't a date. Don't pay a premium for it.
- Within 1 km of the upcoming Medanta hospital siteNot built yet |
- Sector 72 "poised to emerge as Noida's main commercial hub"OpinionA forecast, not a fact.
Site plan
Ask before you pay a token
- What ₹75 lakh buys: which unit, its carpet area, and the price per sq ft of carpet area, in writing. Starting prices usually apply to the smallest or least-preferred unit.
- Possession date registered on UP RERA, and the penalty if it's missed.
- The signed lease for your shop: which brand, rent per sq ft, when rent starts, lock-in period and yearly increase. Work out the yield: a year's rent ÷ what you pay.
- If the brand leaves: who finds the next tenant, and is there any rent guarantee? Get it in the agreement.
- The 0% GST offer written into the agreement, so it can't be added later.
- Who runs the suites, how rent is shared, and for how long.
- Maintenance (CAM) charges per sq ft, and who pays them while a shop is empty.
- Where you pay: the brochure names a RERA collection account (Axis Bank) in the promoter's name. Pay only into that account.
- Loan terms: banks usually lend less, and at higher rates, for commercial property than for homes.
Sources: M3M The Line brochure and brand-mix brochure; price, GST and pre-leasing as quoted. All images are the builder's artistic impressions; the brochure also uses stock images, which we have left out. Brochures say all details are "indicative" and "subject to revision". Last updated 8 Oct 2026.